
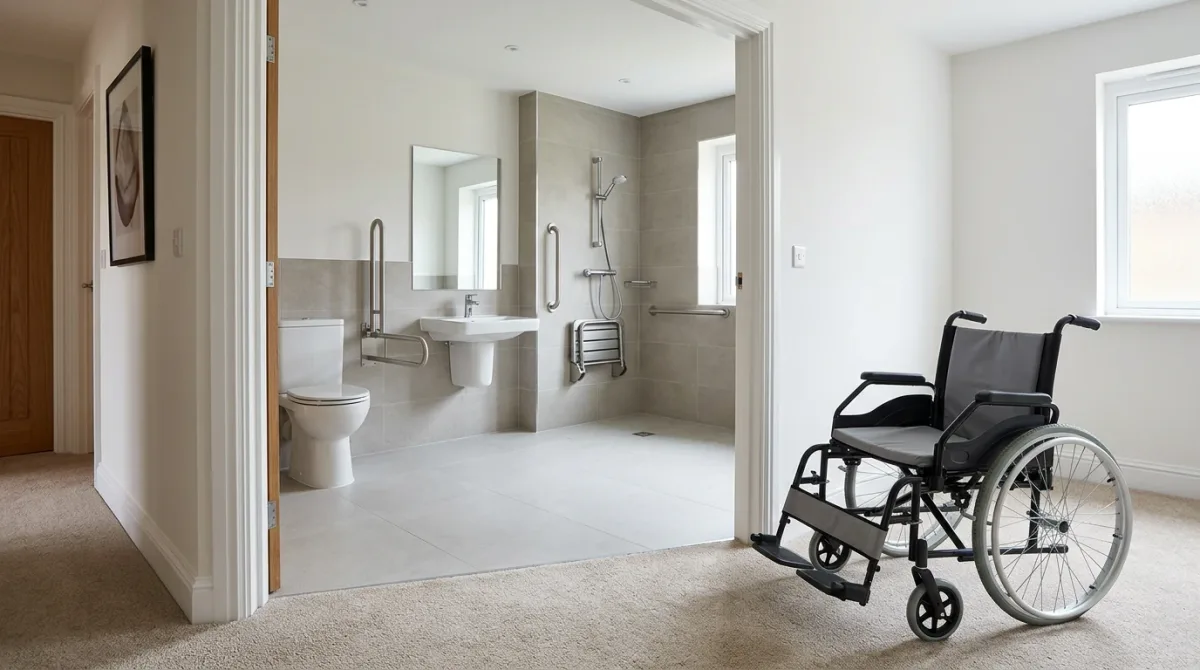
A doorway has to give you 32 inches of clear width to pass a wheelchair through, measured from the door stop to the face of the door open 90 degrees — not the number printed on the door. Hallways want 36 inches. A full turn wants a 60-inch circle. Those figures come from the ADA Standards, which govern public buildings, not private homes.
That last point matters more than any single number. This is information, not legal, medical, or financial advice, and requirements vary by jurisdiction, building type, and program. In your own house these figures are a measuring stick you can borrow, not a code an inspector will hold you to.
Do the ADA standards apply to your own home?
No. The 2010 ADA Standards for Accessible Design set minimum scoping and technical requirements for newly designed, constructed, or altered state and local government facilities, public accommodations, and commercial facilities, according to ADA.gov. Where a commercial facility sits inside a private residence, the portion used exclusively as a residence is not covered.
So nobody will cite you for a 28-inch bedroom door. What the standards give you is a set of dimensions that work, and that a contractor already recognizes.
Multifamily housing is a different law. The Fair Housing Act's design and construction requirements apply to covered multifamily dwellings with a building entrance on an accessible route, and HUD's design manual sets its own targets for doors inside those units. If you rent in a newer apartment building, that is the standard your unit was built against, not the ADA. The two are not interchangeable.
How wide does a doorway need to be?
Thirty-two inches of clear width, minimum. Section 404.2.3 of the ADA Standards, published by the U.S. Access Board, states that door openings shall provide a clear width of 32 inches minimum, and that openings more than 24 inches deep shall provide a clear opening of 36 inches minimum.
Clear width is not door width. The Access Board's guidance specifies that it is measured from the stop to the face of the door open 90 degrees, or to the leading edge of a sliding or folding door. The door slab, the stop, and the hinge side all eat into the opening. HUD's Fair Housing Act Design Manual puts a number on the gap: a 34-inch door hung in the standard manner is treated as a usable door because it yields a nominal 32-inch clear opening of at least 31 and five-eighths inches. Inside covered dwelling units, that manual calls for a 32-inch nominal clear width.
Two details people skip until they are stuck in the doorway. Thresholds are capped at one-half inch in new construction under section 404.2.5, beveled at 1:2 above one-quarter inch; existing or altered thresholds may run to three-quarters of an inch if beveled on both sides. Opening force for interior hinged doors is capped at 5 pounds under 404.2.9, with exceptions including fire doors and exterior hinged doors.
How much room do you need to turn around?
Sixty inches. Section 304.3.1 of the ADA Standards defines a circular turning space as 60 inches in diameter minimum. Section 304.3.2 gives you the alternative for tight rooms: a T-shaped space within a 60-inch square minimum, with the arms and base each 36 inches wide minimum.
The T-shape is the one worth remembering at home. A bathroom or galley kitchen rarely offers a clean 60-inch circle, but it can often be reworked to offer the T — by pulling a vanity cabinet, moving a swing door to a pocket track, or removing a closet bump-out.
How wide should a hallway or a route through a room be?
Thirty-six inches minimum. Section 403.5.1 sets the clear width of walking surfaces at 36 inches minimum, and allows a reduction to 32 inches minimum for a length of 24 inches maximum where the narrow segments are properly separated — the allowance that lets a doorway interrupt a hall without breaking the route.
Turns need more. Under section 403.5.2, where an accessible route makes a 180-degree turn around an element less than 48 inches wide, clear width must be 42 inches minimum approaching the turn, 48 inches minimum at the turn, and 42 inches minimum leaving it. If your hallway ends in a tight U-turn, that is the geometry that decides it.
For stopping at a thing rather than passing it, the number is clear floor space: 30 inches by 48 inches minimum under section 305.3. Section 305.5 orients it — the shorter dimension parallel to the wall for a forward approach, the longer dimension parallel for a parallel approach. Every sink, appliance, and switch you want to use needs one of those rectangles in front of it.
What about getting under a sink or counter?
Section 306 splits the space under a counter into toe clearance and knee clearance. Toe clearance runs to 9 inches maximum in height, 25 inches maximum in depth, and 30 inches minimum in width. Knee clearance runs to 27 inches maximum in height, 25 inches maximum in depth, and 30 inches minimum in width, with at least 11 inches of depth available at the 9-inch height.
That is what decides whether a kitchen sink is usable seated, and a standard base cabinet blocks all of it. Removing the cabinet door and floor, or specifying a removable apron, is often a smaller job than a full kitchen rebuild — but it exposes plumbing, so bring in a plumber.
Reference: the numbers in one place
| Element | Dimension | Section | Where it applies |
|---|---|---|---|
| Door clear width | 32 in. min. (36 in. if opening is more than 24 in. deep) | 404.2.3 | ADA facilities; voluntary at home |
| Door clear width, dwelling units | 32 in. nominal clear; a 34 in. door typically yields at least 31 5/8 in. | HUD FHA Design Manual, Requirement 3 | Covered multifamily dwellings (FHA) |
| Threshold height | 1/2 in. max. new; 3/4 in. max. existing or altered, beveled both sides | 404.2.5 | ADA facilities |
| Interior hinged door opening force | 5 lbf max. (exceptions include fire doors) | 404.2.9 | ADA facilities |
| Circular turning space | 60 in. diameter min. | 304.3.1 | ADA facilities |
| T-shaped turning space | Within a 60 in. square min.; arms and base 36 in. wide min. | 304.3.2 | ADA facilities |
| Walking surface clear width | 36 in. min.; 32 in. min. for 24 in. max. length | 403.5.1 | ADA facilities |
| 180-degree turn around an obstruction | 42 in. approaching, 48 in. at the turn, 42 in. leaving | 403.5.2 | ADA facilities |
| Clear floor space | 30 in. by 48 in. min. | 305.3 | ADA facilities |
| Knee clearance | 27 in. max. height, 25 in. max. depth, 30 in. min. width | 306.3 | ADA facilities |
State and local codes, and many program rules, adopt their own referenced standards rather than the federal text, so confirm which version applies where you live before signing a contract.
How do you measure your own home?
You need a 25-foot tape, painter's tape, and an hour. Measure what exists before anyone quotes you on changing it.
- Open each door to 90 degrees and measure from the door stop to the face of the open door. That is your clear width.
- Write the measurement on painter's tape and stick it to the frame, so you have it when a contractor visits.
- Measure the narrowest point of each hallway, including where a radiator or rail intrudes.
- Mark a 60-inch circle on the floor in the bathroom, bedroom, and kitchen with tape. Then mark the 36-inch-wide T instead where the circle does not fit.
- Measure the depth of each doorway opening. Anything more than 24 inches deep is a different requirement.
- Measure every threshold height, including exterior sills and flooring transition strips.
- Measure open height and depth under each sink and counter, and note which cabinets are fixed.
A checklist before you hire anyone
- Your measured clear widths, room by room, in writing.
- Which changes are cosmetic, and which move plumbing, electrical, or framing.
- Whether the wall you want widened is load-bearing — a question for a licensed contractor or structural engineer.
- Written confirmation of which standard and version the contractor builds to.
- If you rent, your landlord's written response to a reasonable modification request, kept with your lease.
- Whether a funding program requires approval before work starts.
Who pays for widening a doorway?
If you are a veteran, start with VA's disability housing grants, stated in fiscal-year maximums. For fiscal year 2026, VA lists the Specially Adapted Housing (SAH) maximum at $126,526, the Special Home Adaptation (SHA) maximum at $25,350, and Temporary Residence Adaptation (TRA) at $50,961 if you qualify for SAH or $9,100 if you qualify for SHA.
Eligibility is stated by the program, not by us. VA describes SAH eligibility as owning or planning to own the home plus a qualifying service-connected disability such as the loss, or loss of use, of more than one limb, or blindness in both eyes; SHA as you or a family member owning or planning to own the home plus a qualifying disability such as the loss or loss of use of both hands, or certain severe burns; and TRA as living temporarily in a family member's home that needs changes when you already qualify for SAH or SHA. VA also notes funds can be used up to six different times over your lifetime.
Nothing here is an eligibility determination for your situation, and we cannot make one. Other funding routes run through state Medicaid agencies, state and local housing programs, and area agencies on aging — each with its own rules, application window, and definition of an eligible modification. Ask each program directly and get the answer in writing before work begins.
For a related living perspective, read What Medicaid and VA Programs Cover for Wheelchair Ramps at Home.
For more context, read Owners' Equivalent Rent Carries 25.8% of the CPI.
For more context, read What Parents Should Know About the Rules on Teen Work Hours.
For more context, read How Public Libraries Are Actually Funded.